Penthouse and villa rent in suzhou,Product and layout Characteristics
The product types include townhouses, duplexes and semi-detached villas, with large-sized units being the majority. The common area sizes range from 286 to 338 square meters, and some large units can reach up to 785 square meters.
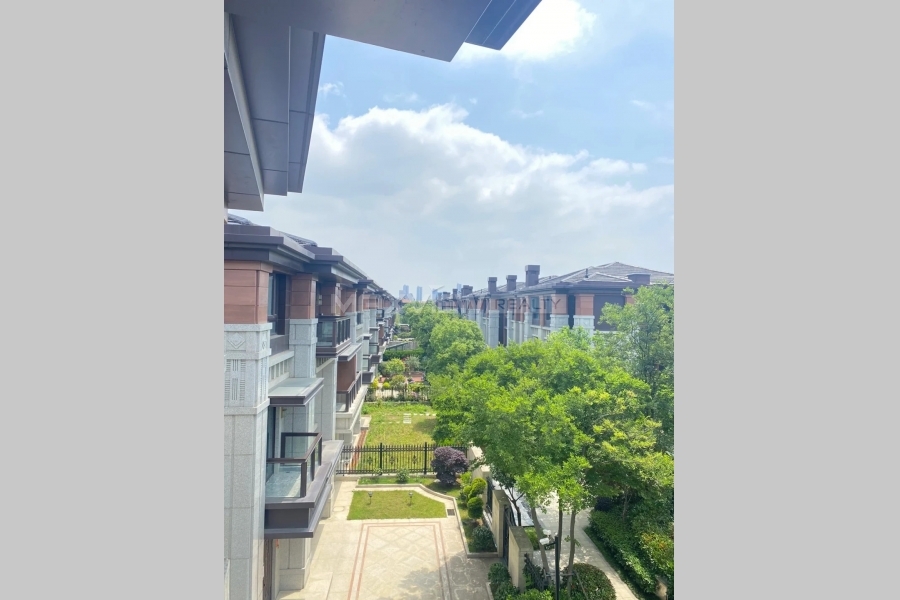
The design features a sunken courtyard, combined with a front yard, a back yard and a sunken basement. Some units come with a private garden of over 100 square meters. The underground space has good lighting and ventilation.
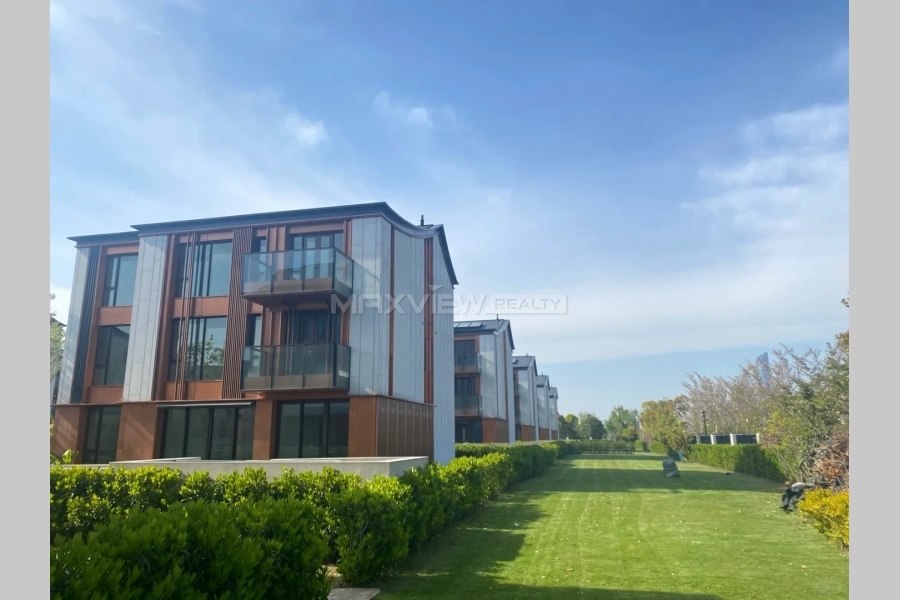
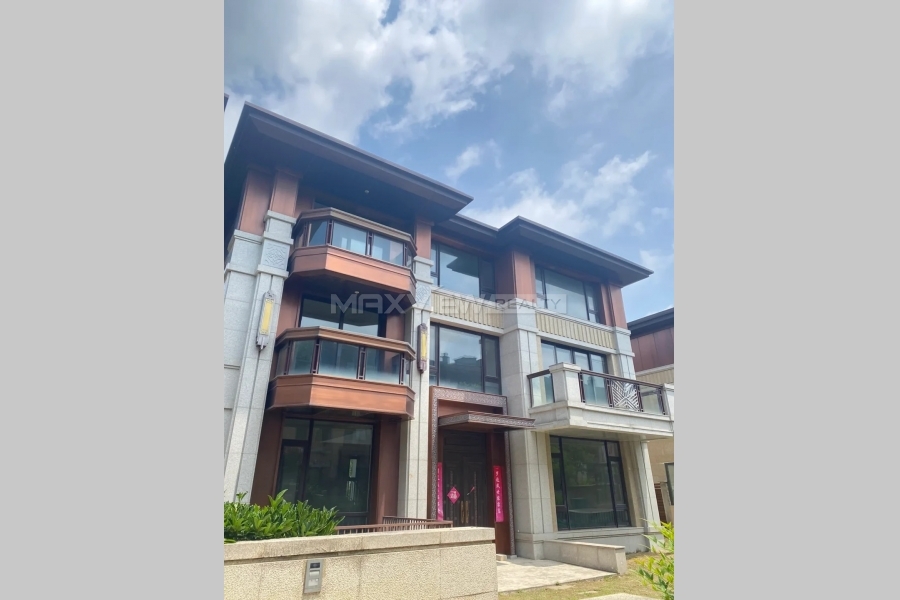
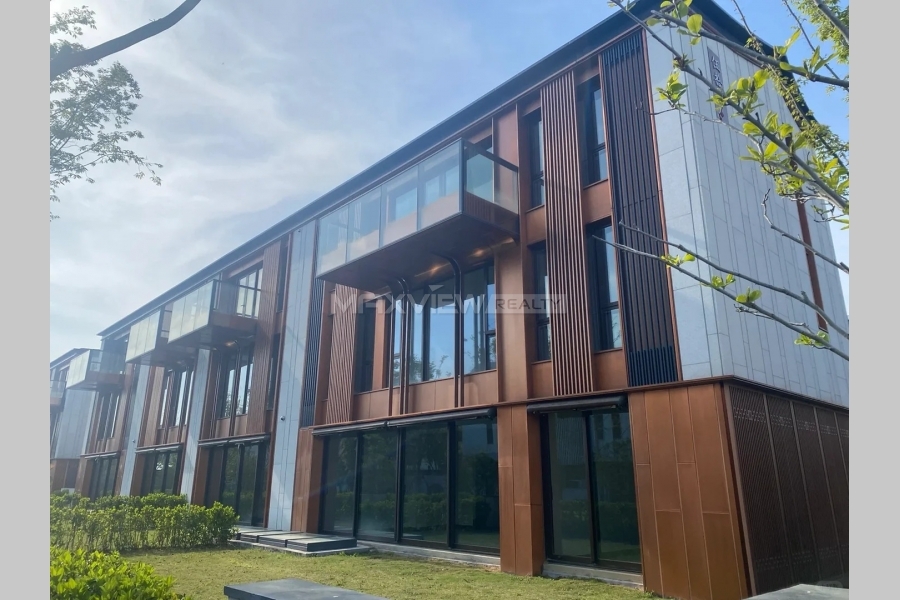
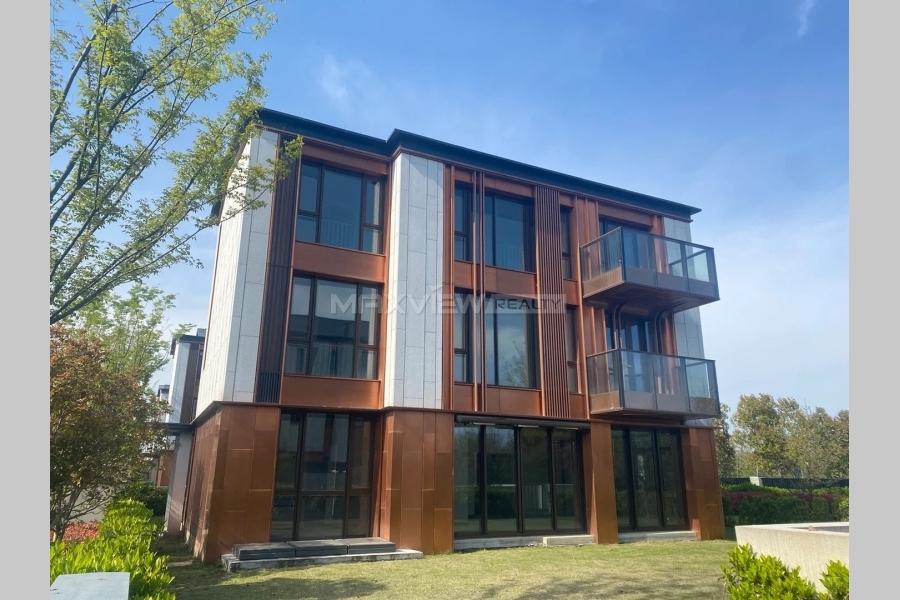
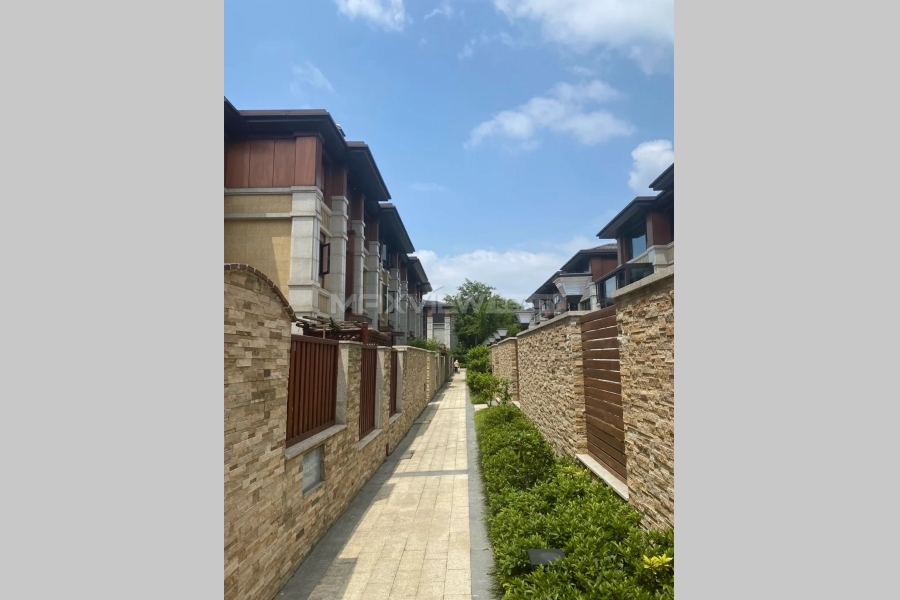
The architectural style combines the traditional court style of Chinese classical architecture with modern classical elements. Copper-clad facades are innovatively used, making it highly recognizable in the area.
Surrounding Facilities
Transportation and Accessibility: Approximately 1.1 kilometers away from the Jinhu Station of the 5th Rail Transit Line. There is a Tongque Tai Yaoyuan bus stop at the community entrance. Self-driving vehicles can quickly connect to major roads such as Jinji Lake Avenue.
Educational Facilities:
Just 193 meters away is the Mingcheng Shilian Kindergarten. Within a 2-kilometer radius, there are public schools such as Suzhou Industrial Park Dongyuan Road Primary School.
Living Facilities:
Close to Linyi Square and Sam's Club. Within 2 kilometers, there is the Xiatang Yongwang Market. Daily shopping and consumption are convenient. It is also not far from Jinji Lake Hotel and Li Gongdi Scenic Water Street.
Features & Facilities
24-hour Management
Satellite TV
Fully furnished
Basketball Court
Tennis Court
Badminton
Mini Golf
Swimming Pool
Gym
Yoga
Children's Playground
Coffee Shop
Bakery
Layout
Location
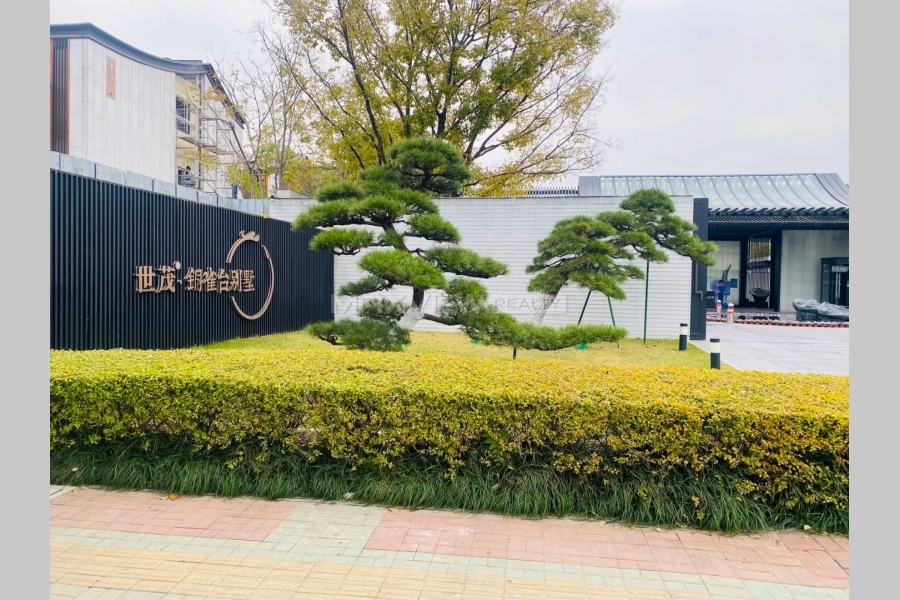
No. 1, Shi Lian Street, Suzhou Industrial Park, Suzhou City. It is located in the core area of the "Double Lake" region, between Jinji Lake and Dutu Lake.
Disclaimer: The property information and pictures are only for your reference. The availability of all properties shown on website must be verified with the landlord, due to the rate of market turnover is very high.